
Carolina Club Homes For Sale


$599,000
4 bd
4 ba
More progress has been made. The flooring upstairs is almost finished. Kitchen cabinets will be installed soon. 103 Savannah Avenue is a new construction home located in the highly desirable Carolina Club golf course community in Grandy. Thoughtfully designed with quality finishes and modern features, this home offers the perfect blend of style, comfort, and functionality for year-round living or a relaxing coastal retreat.
The open-concept first floor is designed for comfortable everyday living and entertaining, featuring spacious living areas, a stylish kitchen, and a versatile bonus room designated as an office that can easily serve as a guest bedroom, playroom, or flex space to fit your needs.
Upstairs, you'll find all of the home's bedrooms, including a spacious primary suite with a private bath. One of the additional bedrooms also features its own private bathroom, providing added comfort and privacy for family members or guests.
Built with today's buyer in mind, this home showcases quality craftsmanship, energy-efficient construction, and low-maintenance living.
Carolina Club offers exceptional amenities, including an 18-hole championship golf course, community pool, tennis courts, and a marina with a boat ramp and docks providing access to the Currituck and Albemarle Sounds. Conveniently located just minutes from the beaches of the Outer Banks, shopping, restaurants, and an easy commute to Elizabeth City and the Hampton Roads area, this home offers the perfect balance of coastal living and everyday convenience.
MORE Call Agent 800-647-1868
$599,000
4 bd
3 ba
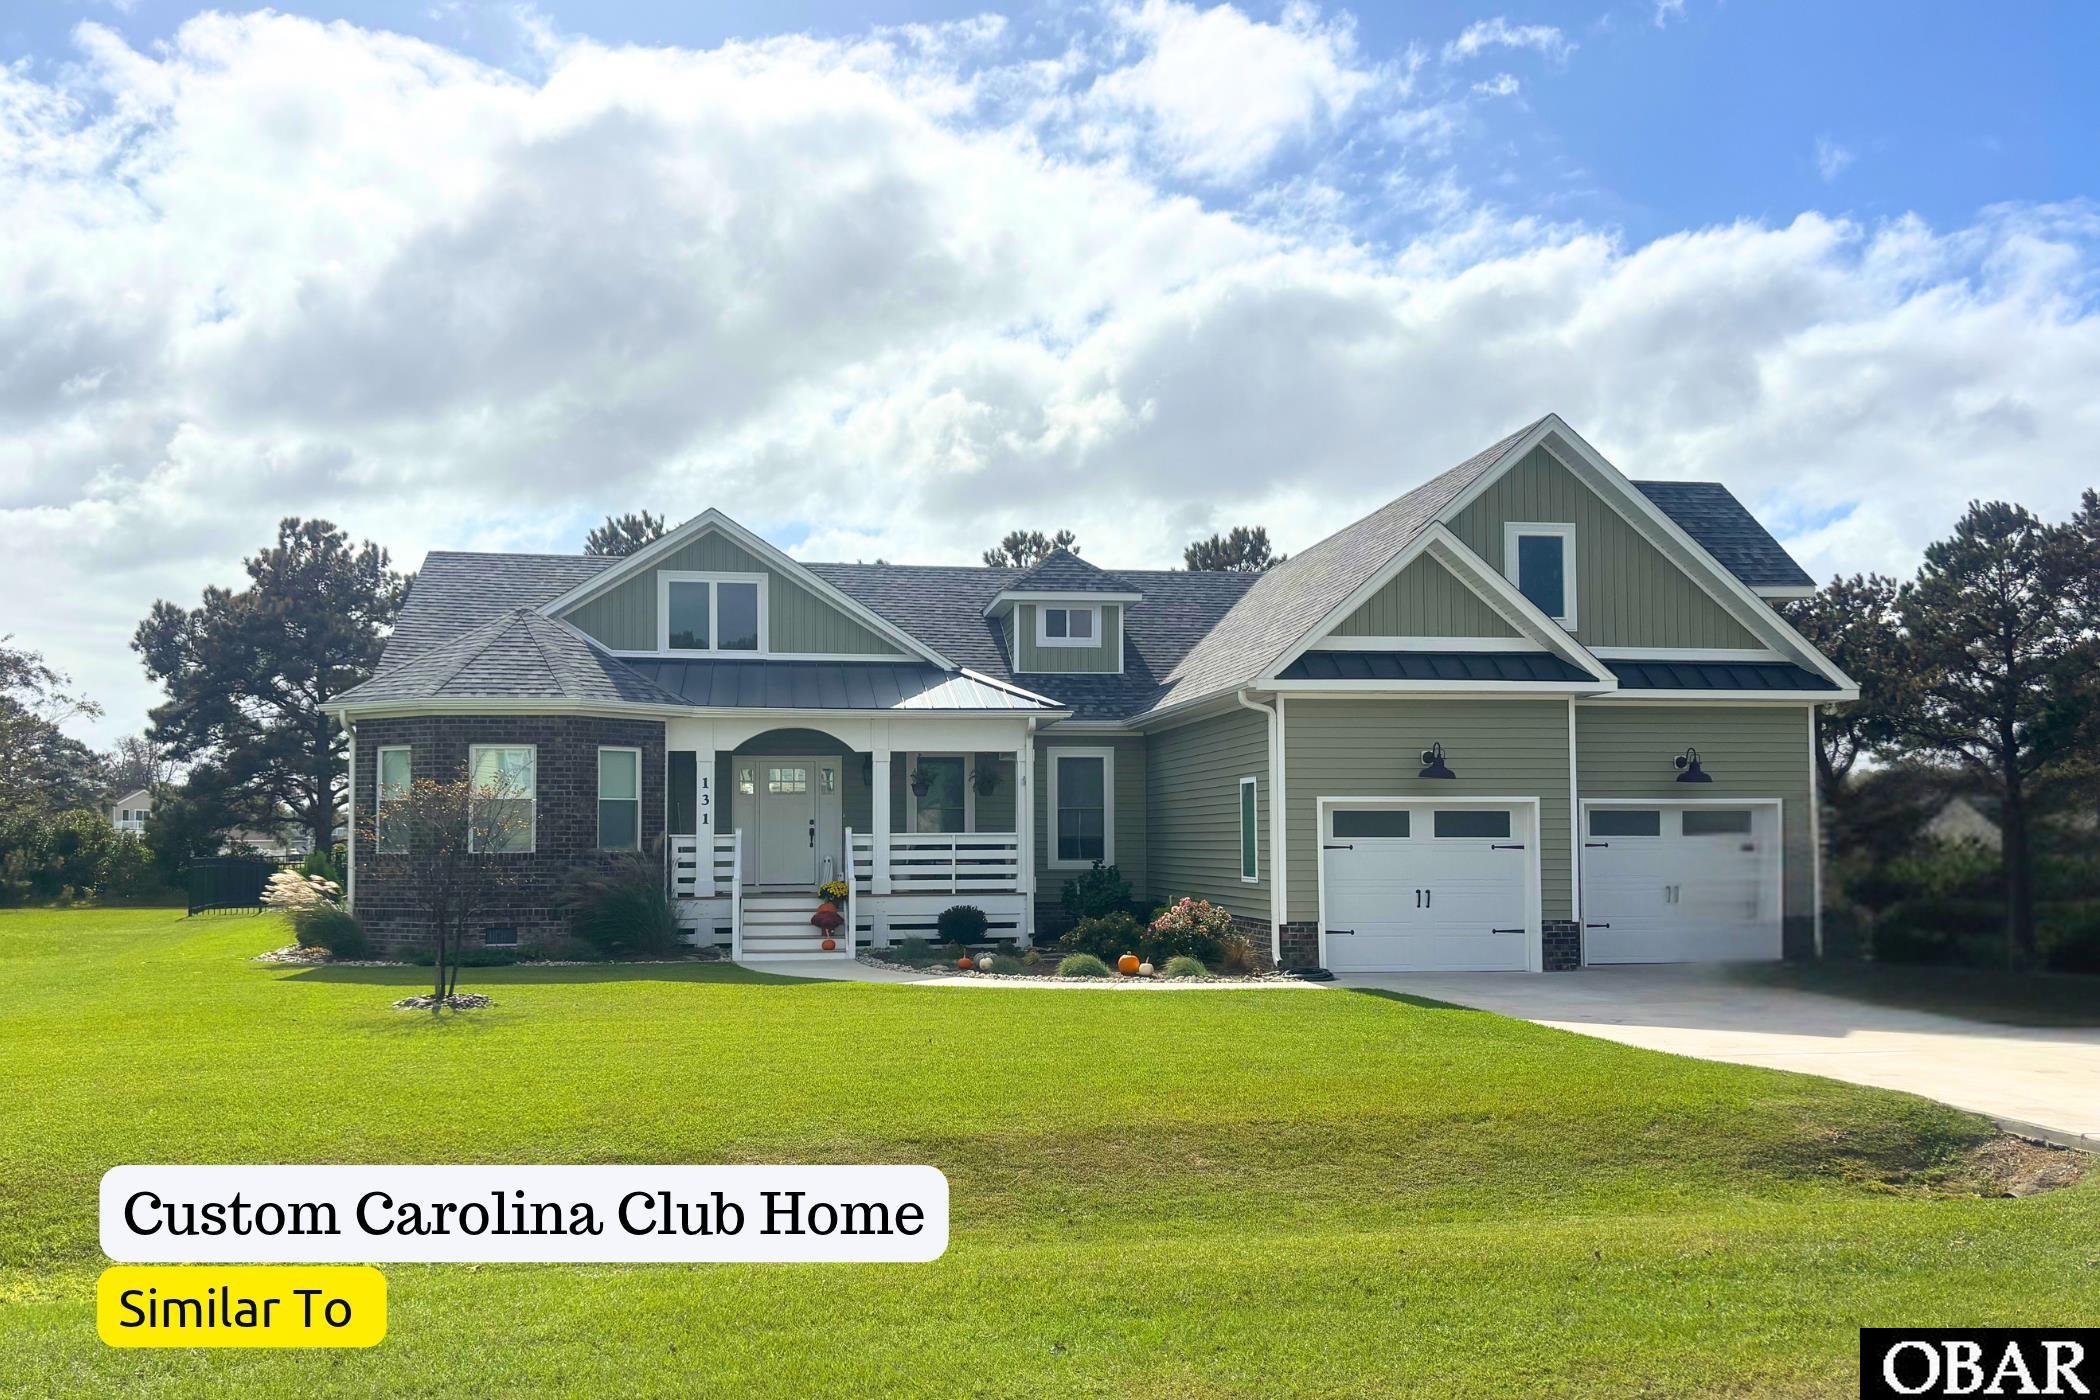
Here is your chance to own a BRAND NEW LUXURY HOME in Carolina Club, one of the best communities in Currituck County. This CUSTOM home with luxury features is scheduled to be completed in July/Aug 2027, giving you limited time to choose your paint colors, flooring, appliances, and other options. The 4-bedroom home with minimal steps offers TWO PRIMARY EN-SUITES and 2X6 EXTERIOR WALLS for energy efficiency and added comfort. Enjoy the privacy of a split layout and QUALITY construction, with each room having a unique feature, including Vaulted Ceilings, tray ceilings, and Double Closets. The luxurious EN-SUITE ON THE FIRST FLOOR offers an oversized bedroom featuring a Tray Ceiling, 2 Big Closets, including a LARGE WALK-IN CLOSET. The 1st floor Ensuite Bathroom features a custom TILE SHOWER, Double Vanities, and a Closet. The center of the home has a MASSIVE GREAT ROOM with a 12-foot cathedral ceiling opening to the LARGE Kitchen with a farm sink, island, soft-close all-plywood cabinets, stainless steel appliances, and granite countertops. Additional features throughout the home: Real GLEAMING HARDWOOD FLOORING in Living Areas, Carpeted bedrooms and stairs, upgraded lighting, and plumbing fixtures. Low-maintenance exterior with 650 sq. ft. of covered porches, composite decking on the front porch, upgraded vinyl railings, and vinyl siding. Plus, a 600 sq. ft. 2-car garage. The property is nearly 1/2 an acre in the X flood zone. The home is convenient to schools, shopping, OBX Beaches, and the waterpark. A 15-minute drive to the Outer Banks beaches and 50 minutes to Chesapeake, VA. Beautiful Carolina Club Golf Course Community with fantastic amenities, including a recently renovated Pool, Tennis Courts, Marina, Boat Ramp, and Clubhouses. Some features shown in pictures are Paid Upgrades and available at an extra cost.
MORE Call Agent 800-647-1868

$425,000
3 bd
2 ba
This 3-bedroom, 2-bath home offers over 1,900 sqft in the Carolina Club golf community. Set along the 1st tee on one of the community’s largest lots, this desirable corner-lot home blends traditional comfort with an established golf-course setting. Cherry hardwood floors, two en suite bedrooms, a finished room over the garage, 2-car garage, and fenced backyard add everyday function and long-term appeal. Originally built as the model home, the interior has a polished, comfortable feel with thoughtful trim and a practical layout. With the bedrooms, family room, kitchen, dining room, laundry, and garage access all on the main level, the home lives largely on one floor. The finished room over the garage is accessed from inside the home, adding valuable flex space without interrupting the ease of the main-level layout.
The step-down family room creates a defined gathering space with direct access to the spacious back deck. The kitchen features granite countertops, stainless-steel appliances, and a breakfast nook for casual meals, while the dedicated dining room is enhanced by a coffered ceiling, crown moulding, and classic trim details.
The bedroom layout is a standout, with two spacious en suite bedrooms featuring cathedral ceilings and cherry hardwood floors for an open, polished feel. Each includes a private bath with custom tilework, beadboard cabinetry, and a walk-in shower; one also offers a jet tub and direct deck access. The third bedroom provides true additional sleeping space, with the nearby laundry area adding everyday convenience. Currently used as an office/workout space, the large, light-filled room over the garage features continued cherry hardwood floors, a vaulted ceiling, and crawlspace storage. It offers excellent flexibility for a game room, TV room, or other household needs.
Outside, mature trees and natural buffering create a quiet, private atmosphere. The wrought-iron fenced backyard offers usable space for pets, play, or outdoor enjoyment without closing off the setting, while the spacious back deck is ideal for grilling and casual entertaining. Everyday convenience continues with the large 2-car garage with electric openers, while smart thermostats and gutters/gutter covers add practical value, and the 6 1/8-inch beaded vinyl siding gives the exterior a custom, finished look.
Carolina Club’s quiet streets and established neighborhood setting create a peaceful mainland feel, with amenities including swimming, tennis, clubhouse, and a marina with boat ramp and dock. The waterway feeds out to the sound and ICW, adding appeal for boaters. Golf memberships to The Carolina Club Golf Course are available for an additional fee and reciprocated at The Pointe Golf Course. With an X Flood Zone location, Outer Banks beaches about 20 minutes away, and an easy route toward Chesapeake, this home brings together mostly one-level living, tranquil outdoor space, and one of the largest lots in the community for a rare blend of comfort, character, and convenience.
MORE Call Agent 800-647-1868

$489,900
3 bd
2 ba
Perfectly positioned directly on the Carolina Club golf course, this well-maintained home offers peaceful fairway views, a flexible floor plan, and the lifestyle buyers have been searching for. Located just minutes from the Wright Memorial Bridge, you'll enjoy convenient access to the Outer Banks while coming home to one of Currituck County's most desirable golf course communities. Inside, the vaulted living room features a fireplace, built-in shelving, and abundant natural light. The kitchen offers generous cabinet space and flows easily into both the breakfast area and formal dining room, while the sunroom overlooking the fairway provides the perfect place to relax year-round. The main-level primary suite features tray ceilings and a spacious ensuite with dual vanities, a soaking tub, separate shower, and generous closet space. Upstairs, the finished bonus room over the garage (FROG) offers flexible space for a home office, media room, guest room, or playroom. With two new HVAC units, a welcoming front porch, side-entry garage, mature landscaping, and direct golf course frontage, this home combines comfort, functionality, and a location that's hard to beat.
MORE Call Agent 800-647-1868
$489,000
3 bd
2 ba
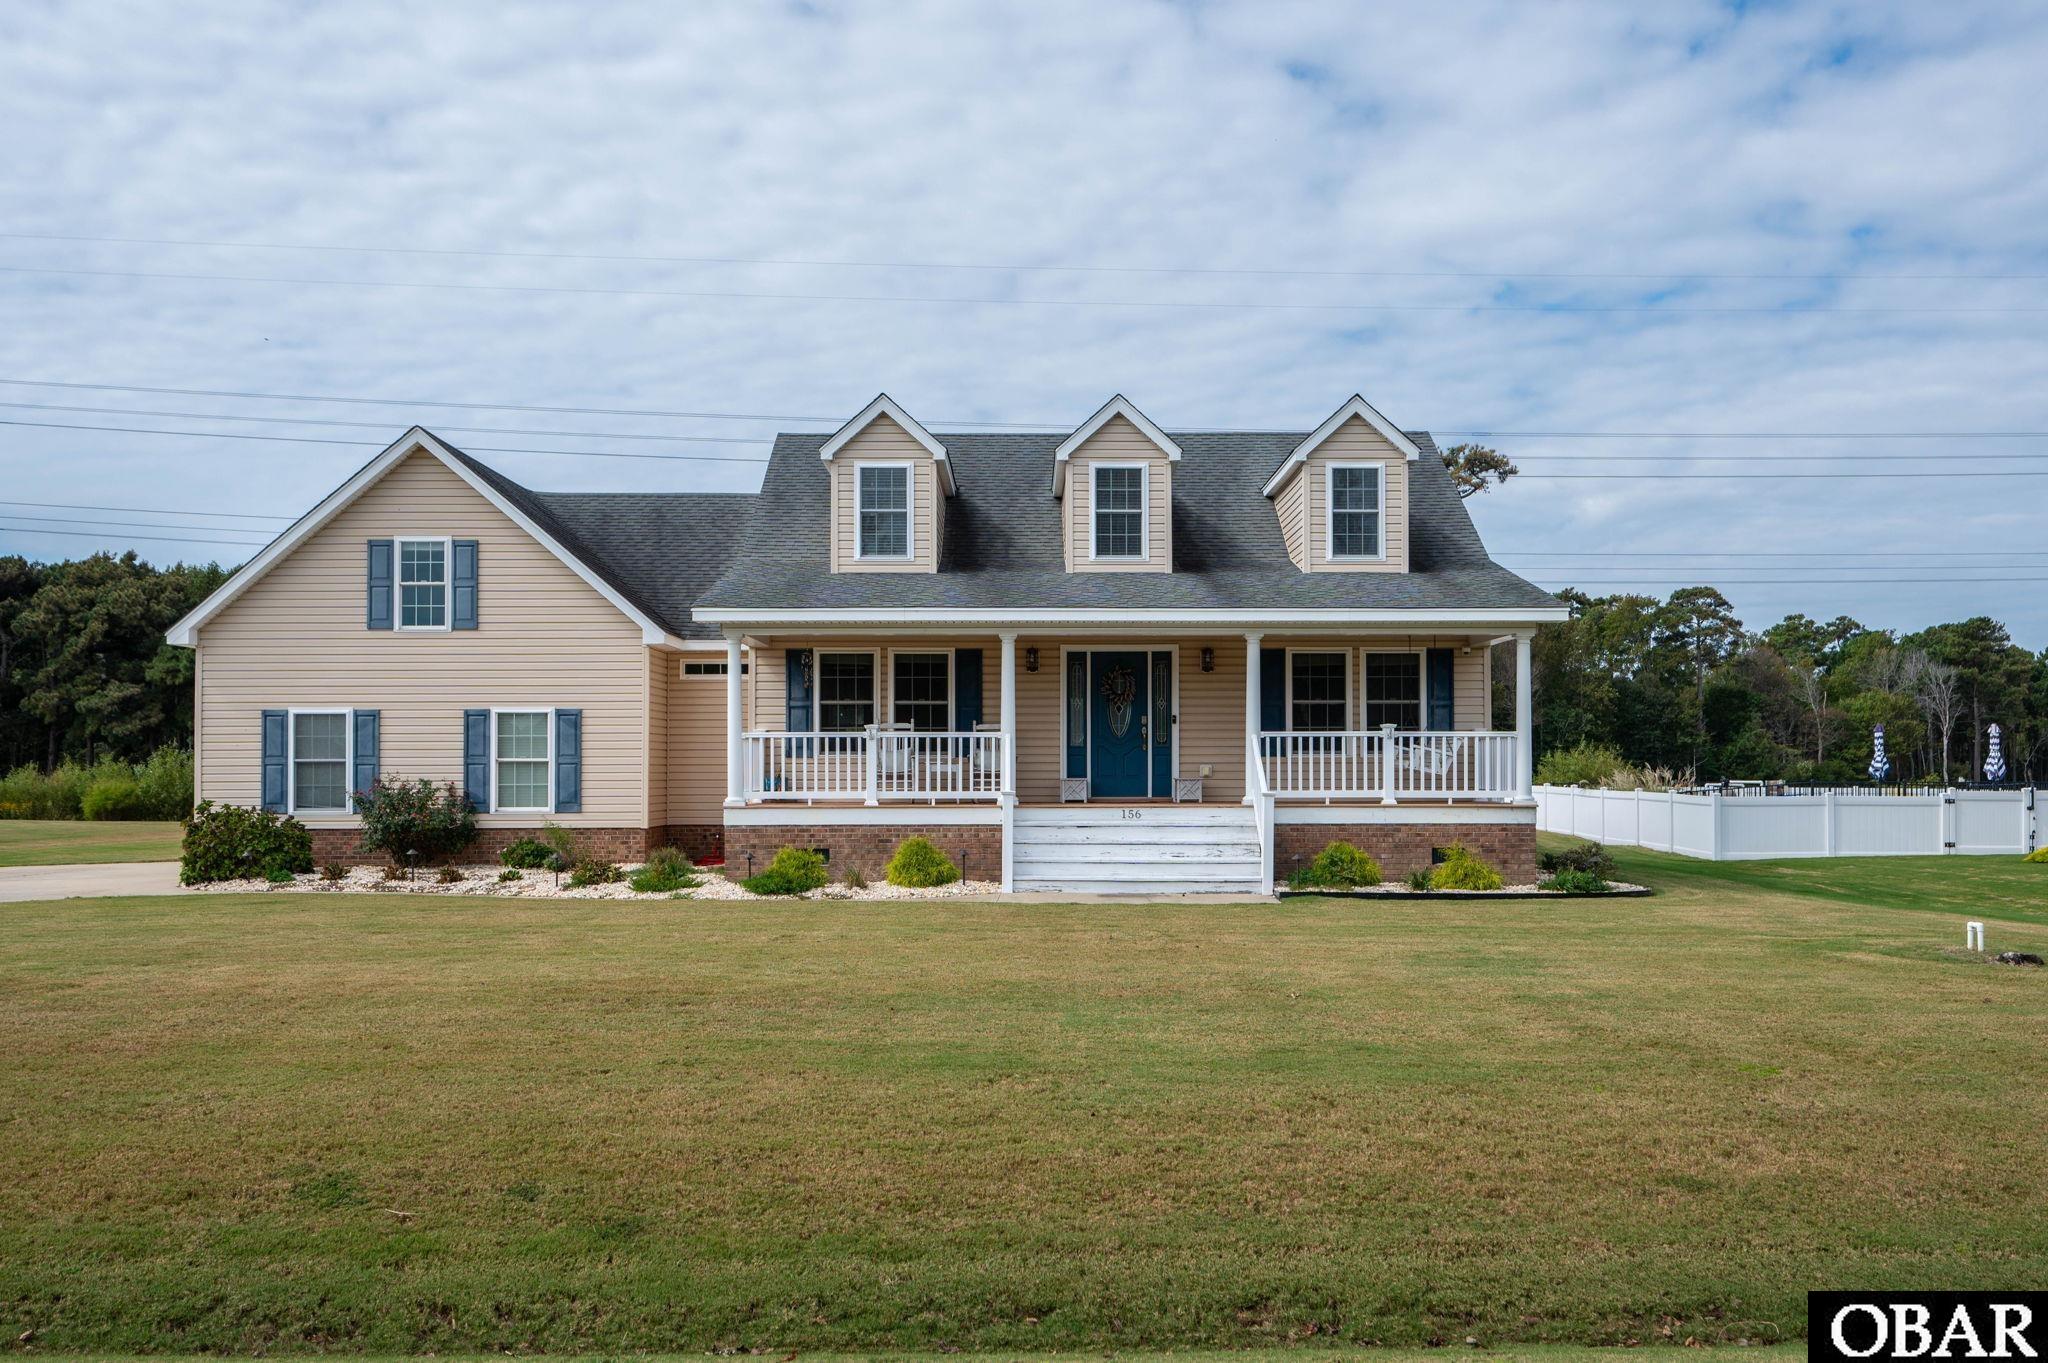
This large three-bedroom home is located in the Carolina Club in the heart of Grandy. Minutes from the Outer Banks. Home features hardwood floors throughout with the exception of the two bedrooms and the room over the garage. This property also has a privacy fence along with a detached workshop. Community has a boat dock and ramp that leads to the Sound. Community also has tennis courts and a pool.
MORE Call Agent 800-647-1868

$499,000
4 bd
3 ba
Back on market at no fault to the sellers. Call the Carolina Club home at 186 Charleston Dr. A 2022-built home offering 4 bedrooms plus a bonus room, thoughtfully designed with a more traditional layout that provides defined living spaces for comfort and functionality. The home blends a modern build with farmhouse-inspired style, creating a warm and inviting atmosphere complemented by the convenience of a 2-car garage, ample storage and well-proportioned interiors. Residents of this established community enjoy access to a range of amenities including a pool, clubhouse, boat ramp, tennis courts, restaurant, and golf course, enhancing the overall experience. Positioned for those seeking a newer home with character in a neighborhood known for its recreational offerings, this property may appeal to buyers looking for a primary residence or coastal-adjacent retreat with room to relax. With its balance of charm, space, and community features, this home presents an opportunity for buyers drawn to a lifestyle that combines everyday comfort with neighborhood amenities.
MORE Call Agent 800-647-1868